If you are considering a retail shop or gallery in Old City, the space itself is only part of the decision. In this neighborhood, visibility, foot traffic, historic character, and signage rules all shape how well a concept performs. The good news is that Old City offers a strong mix of tourism, local activity, and adaptable storefronts if you match the concept to the block and building. Let’s dive in.
Why Old City Stands Out
Old City offers a rare mix of history, culture, and active street life in a compact area. The Old City District service area spans 22 blocks between Florist Street, Walnut and Dock Streets, 6th Street, and Front Street, and the district says the neighborhood includes about 8,000 residents living among hotels, retailers, restaurants, nightlife venues, museums, theaters, and galleries.
That mix matters if you are evaluating a storefront concept. A neighborhood with residents, workers, visitors, and evening activity can support more than one customer pattern across the day. For retailers and galleries, that often means more chances to convert both planned visits and walk-in traffic.
Tourism also plays a meaningful role. Independence National Historical Park recorded 2,798,651 recreation visits in 2024, which reinforces the importance of nearby visitor demand for businesses that benefit from strong visibility and impulse traffic.
Foot Traffic Supports Visual Concepts
Old City tends to reward concepts that are easy to understand from the sidewalk. If your storefront can quickly communicate what you sell or exhibit, the neighborhood gives you a better chance to capture attention from people already moving through the area.
The district highlights more than 100 restaurants in the neighborhood, along with nightlife operators and regular events. Old City also promotes First Friday and the Old City Eats Block Party, where the 2nd Street corridor between Market and Chestnut becomes an open-air dining event. These recurring draws help create the kind of street energy that can benefit nearby retail and gallery uses.
This is also not a market that depends only on drivers. A 2022 off-street parking study found 3,009 public parking spaces in the study area with 55% overall occupancy, while also noting no significant new daily or hourly public parking since 2017 and a 28% increase in residential population over that same period. The report also says traffic counts have been declining long before the pandemic, suggesting a longer-term shift away from private auto dependence.
That trend makes pedestrian visibility even more important. The City’s Market Street Old City improvement project also points to especially high foot traffic on the corridor and aims to improve pedestrian safety and accessibility, which supports the long-term value of strong street-level positioning.
Retail Concepts That Fit Old City
Old City is generally better for browse-friendly, highly visual retail than for large-format destination concepts. Existing shop inventory and district marketing point to independently owned boutiques and specialty retailers rather than oversized stores that need broad floorplates and heavy parking demand.
In practical terms, the neighborhood often suits concepts such as:
- Apparel and accessories
- Home goods
- Specialty merchandise
- Gift-oriented retail
- Design-driven boutiques
- Art-focused retail hybrids
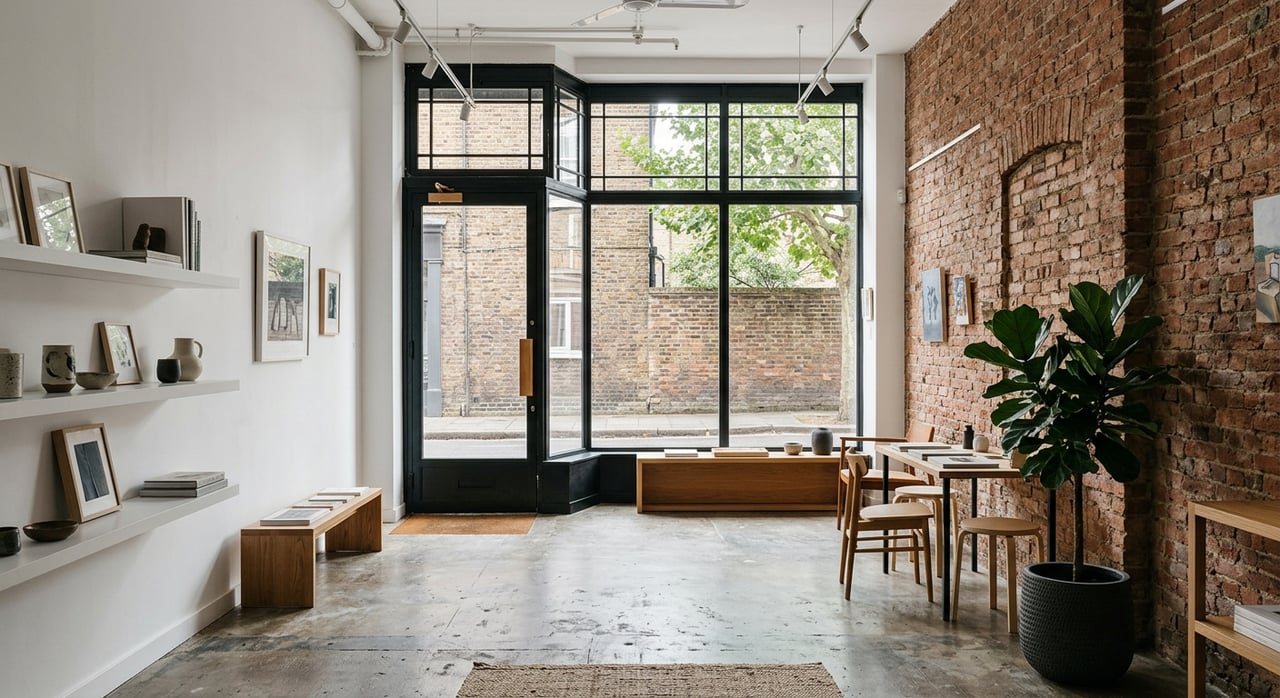
Many marketed spaces feature historic storefront windows, natural light, compact footprints, and frontage in the 25- to 30-foot range. That setup works well when your merchandising strategy depends on glazing, display, and a storefront that acts as a brand statement as much as a sales floor.
If you are a tenant, that means your space search should focus on more than rent. You should also evaluate window exposure, depth, ceiling height, storage options, and whether upper or lower levels help or hurt the customer experience.
Why Gallery Concepts Have an Edge
Gallery concepts are especially well aligned with Old City’s identity. The neighborhood already has a visible gallery presence, and First Friday gives art-oriented operators a built-in event framework that can support both exposure and programming.
This is important because galleries often need more than daily passersby. They perform best when the space can support openings, special events, multi-room viewing, or a stronger sense of destination. Old City already has examples ranging from storefront galleries to multi-floor arts buildings, including Paradigm Gallery + Studio’s five-story, 7,000-square-foot building with multiple exhibition floors and an events floor.
That does not mean every gallery needs a large footprint. In many cases, a smaller space with strong windows, clean sightlines, and room for occasional events can be more effective than a larger but less visible location. The key is aligning the layout with your programming model.
Building Features Matter More Than You Think
In Old City, the physical layout can either strengthen your concept or create expensive limitations. Many available spaces include features like high ceilings, mezzanines, lower levels, historic storefront windows, and natural light. For the right user, those details can be an advantage.
A mezzanine may create room for office use, back-of-house operations, or a secondary display zone. A lower level may support storage, private events, lounge use, or supplemental gallery space. But if the lower level becomes essential to customer flow without enough street-level engagement, that same feature can become a challenge.
The district’s design guidance also emphasizes compatibility with the size, scale, color, material, and character of the area. Old City’s building traditions include industrial buildings and styles such as Greek Revival, Italianate, Victorian eclectic, Renaissance revival, Georgian, Federal, Queen Anne, and tapestry brick. That historic context can be a real branding asset, but it also means your build-out approach has to respect the setting.
Zoning and Use Review Still Count
Many marketed Old City retail sites fall within CMX-3 zoning. According to the Philadelphia Zoning Code quick guide, CMX-3 is intended for community- and region-serving mixed-use development and includes retail and service uses such as consumer goods, food, beverages and groceries, and wearing apparel and accessories.
That said, zoning should never be treated as automatic approval for a specific deal. Use, height, parking, and signage are all regulated, and site-specific review still matters. If you are comparing multiple spaces, one of the most important early steps is confirming whether your planned use and signage approach align with the actual property conditions and approval path.
For tenants and landlords, this is where upfront diligence can save time and money. A space that looks perfect on paper may carry a longer entitlement timeline than expected.
Signage Can Make or Break the Deal
In Old City, signage is often one of the most important approval issues for a retail or gallery tenant. Philadelphia states that permanent signs may require both building and zoning permits. If the property is historic, Historical Commission approval is required before Licenses and Inspections will accept the permit application. If a sign projects into the right-of-way, the Department of Streets also reviews it.
The Old City design manual adds another layer of practical guidance. Illuminated box signs are not allowed. Projecting signs may be appropriate, while awning graphics should go on the apron rather than the slope, and awnings are typically expected to be shed-type, fabric-like, and mounted with minimal penetrations.
This matters because signage is not just cosmetic. In a walkable district, your sign helps convert foot traffic into store visits. If your branding depends on a sign type that does not fit the district’s standards, you need to know that before lease terms are finalized.
How to Position a Concept Well
The strongest Old City concepts usually treat the storefront as both a selling tool and a brand stage. They make the most of glazing, present a clear identity from the sidewalk, and use a layout that supports daily operations without wasting valuable frontage.
A smart positioning strategy usually includes:
- Clear window merchandising or visible exhibition design
- A concept that reads quickly from the street
- A footprint that matches expected sales volume and staffing
- Storage or back-of-house space that does not compromise the front room
- Realistic signage planning based on historic review requirements
- A plan for events, launches, or evening activation where relevant
For gallery users, event programming and First Friday alignment can be a major advantage. For retail users, visual storytelling and impulse appeal often matter more than raw square footage. For food-and-beverage users, existing kitchen infrastructure, venting, grease duct access, or lower-level event space can be especially valuable.
What Tenants and Landlords Should Evaluate
Whether you are leasing space or marketing it, Old City rewards careful alignment between concept, block, and building. A good match is not just about finding a nice storefront. It is about understanding how the neighborhood actually functions.
Here are some of the most important questions to ask early:
- Does the concept benefit from daytime, evening, or all-day traffic?
- Is the storefront visible enough to capture pedestrian attention?
- Do the window line, frontage, and natural light support merchandising or exhibition goals?
- Will the layout work operationally with storage, office, or event needs?
- Is the property in a historic context that may affect signage or build-out timing?
- Does zoning appear to support the intended use, subject to site-specific review?
For many business owners, these questions are where strategy starts. The right address in Old City is not always the largest space or the newest listing. It is the one where location, approvals, design, and operations work together.
Old City remains one of Philadelphia’s most distinctive environments for boutique retail and gallery concepts. Its pedestrian activity, historic architecture, tourism base, and arts programming create real opportunity, especially for operators who understand how to use a storefront as both a physical space and a market-facing asset.
If you are weighing sites, repositioning a vacancy, or planning a retail or gallery concept in Old City, working through the approvals, layout, and street-level strategy early can materially improve the outcome. To discuss your next move, connect with SCRE PA, LLC d.b.a. Commercial Partners Serhant.
FAQs
What types of retail concepts fit Old City, Philadelphia best?
- Old City tends to fit visual, browse-friendly concepts such as boutiques, home goods, specialty merchandise, apparel, accessories, and art-related retail that can benefit from storefront visibility and pedestrian traffic.
Why are gallery concepts a strong fit for Old City, Philadelphia?
- Gallery concepts align well with Old City’s established arts identity, existing gallery presence, and recurring programs like First Friday, which can support exhibitions, openings, and event-driven traffic.
How important is foot traffic for an Old City retail space?
- Foot traffic is very important because Old City shows strong pedestrian activity, especially on key corridors, and the neighborhood’s mix of residents, visitors, dining, and events supports walk-in visibility.
What building features should you look for in an Old City storefront?
- Useful features often include historic storefront windows, natural light, high ceilings, manageable frontage, mezzanines, and lower levels that can support storage, events, or additional programming.
Do Old City retail tenants need sign approvals in Philadelphia?
- Yes. Permanent signs may require building and zoning permits, historic properties need Historical Commission approval before permit intake, and projecting signs may also require Department of Streets review.
What zoning should you check for Old City retail space in Philadelphia?
- Many marketed retail sites are in CMX-3, which can allow a range of retail and service uses, but each property still needs site-specific review for use, signage, parking, and other requirements.